
BEDS4
BATHS2
SQUARE FEET1,549
MLS#835330
STATUSActive
PROPERTY TYPEResidential - Single Family
Property Description
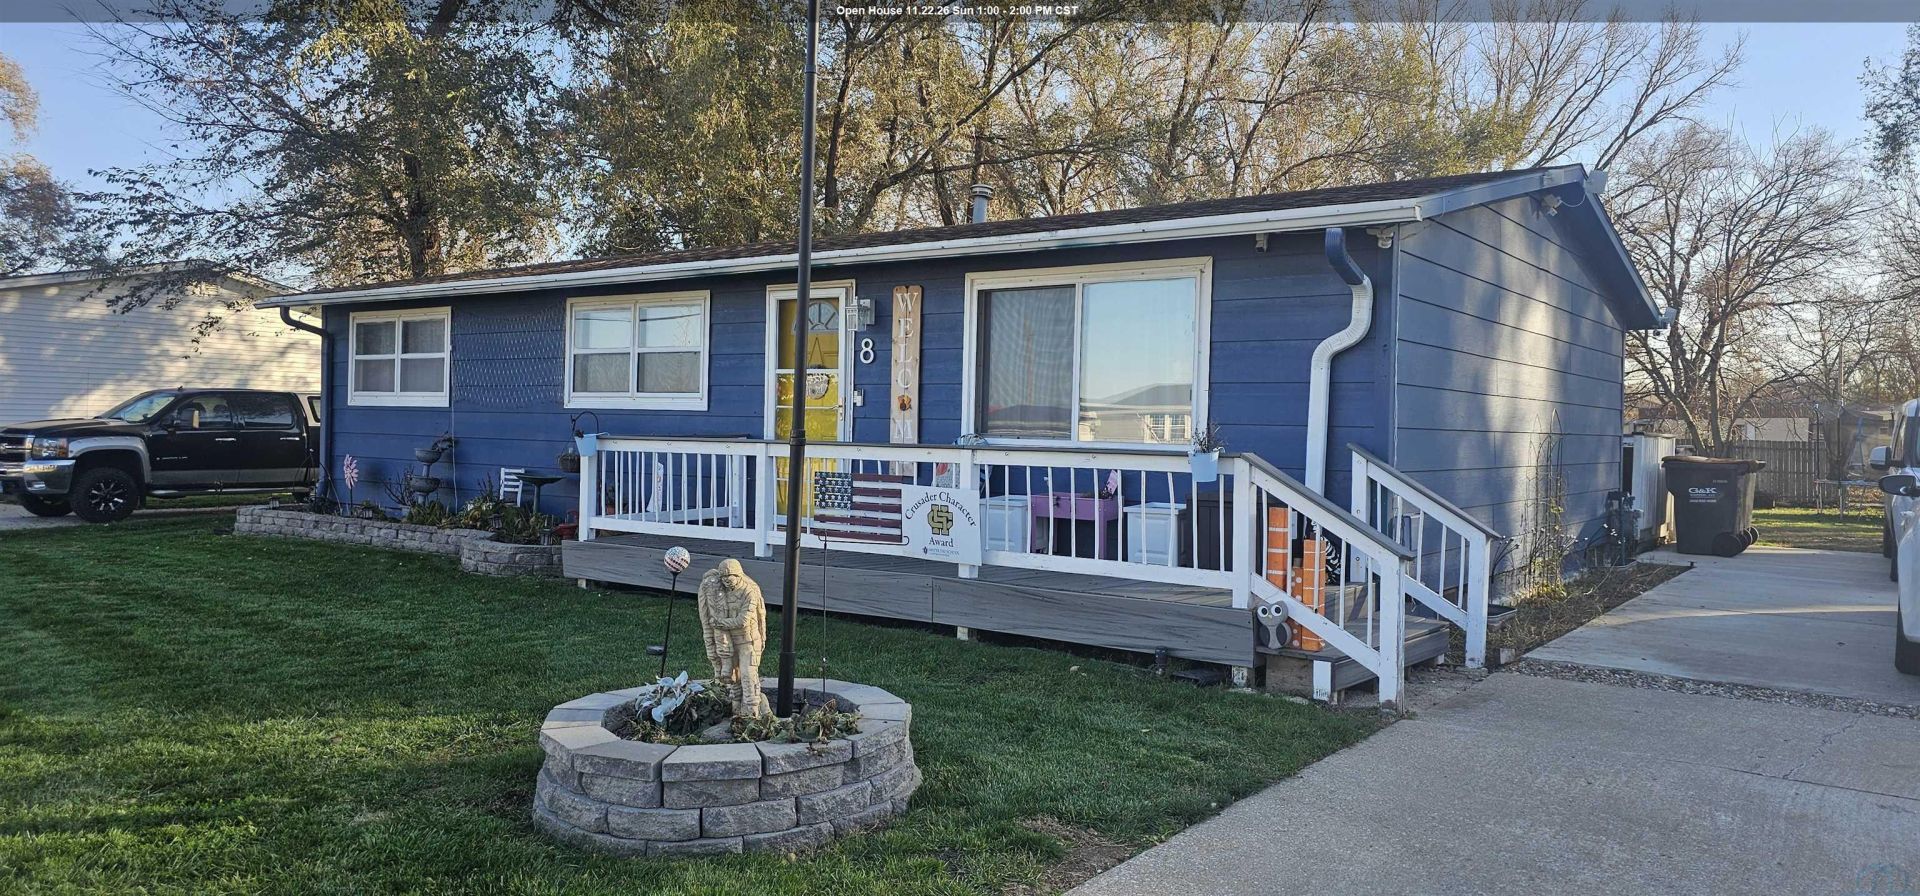
Updated Ranch Near McCook Lake ? Get Ready for Lake Life! Enjoy the best of lake-area living in this updated ranch near McCook Lake! The open-concept main floor brings the kitchen, dining, and living areas together, creating a welcoming space for everyday living and entertaining. The kitchen features a convenient island, and just off the dining area, step out onto the deck overlooking the above-ground pool?perfect for enjoying those warm summer days! Youll find 3 bedrooms on the main floor, plus even more living space downstairs. The basement has been completely finished and features an additional bedroom, a 3/4 bath, and a spacious family room. Two additional rooms are currently being used as bedrooms but do not have egress windows. A dedicated laundry room with tons of storage adds even more convenience. With its updated feel, finished lower level, outdoor entertaining space, and proximity to McCook Lake, this home is ready for its next owners. Get your boat ready for the lake this spring!
Property Features
Property Type: Residential - Single Family
Basement: Block, Full, Partially Finished
Cooling: Central
Fuel Type: Natural Gas
Garage: None
Heating: Forced Air
Home Style: Ranch
Lot Size: 0.26 Acres
Roof Type: Shingle
Taxes: $1,994
Year Built: 1975
Feature Descriptions
3/4 Bath: NEW
Amenities: Built-ins, Deck, Eat-in Kitchen, Main Floor Laundry, New Bath, Pool-Above Ground, Porch, Smoke Detector, Kitchen Island
Basement Rooms: 3/4 Bath, Bedroom, Family, Other
Days on Site: 1
Dining: Open to kitchen and living room. Wall cabinet.
Driveway: Concrete
Exterior: Hardboard
Full Bath: Main floor laundry
Includes: Stove, fridge, dishwasher, washer, dryer, shed
Kitchen: Island, stainless steel appliances.
Living: Vaulted Ceiling
Lot: Landscaping, Level Lot
Main Level Rooms: Bedroom, Dining, Full Bath, Kitchen, Living
Parcel: 46127-05.23.01.1035
Rental: No
Sewer: City
SQFT Below Finished: 541
SQFT Below Total: 1008
SQFT Below Unfinished: 467
SQFT Main: 1008
SQFT Total Above Grade: 1008
Swimming Pool: Yes
Water: City
Water Softner: Common
Local Schools
High School: Dakota City
Middle School: Dakota Valley
Elementary School: Dakota Valley
Listed By / Shown By
Listed By
Agency Name: United Real Estate Solutions

Shown By
Agent Name: Joe Krage
Agent Phone: Cell: (712) 251-4030
Estimate Your Payment
Estimated Payment
$ 1,762.82 per month $1,520.82 Principal & Interest $166.17 Property Tax $75.83 Homeowner's Insurance
8 Alcoma Dr | MLS# 835330
This single family home located at 8 Alcoma Dr, McCook Lake, SD 57049 is currently listed for sale by United Real Estate Solutions, with an asking price of $260,000. This property was built in 1975 and has 4 bedrooms with 1549 sq. ft. Search Mccook Lake real estate on joekrage.unitedrealestatesolutions.com today.