
BEDS3
BATHS2
SQUARE FEET1,520
MLS#835057
STATUSActive
PROPERTY TYPEResidential - Single Family
Property Description
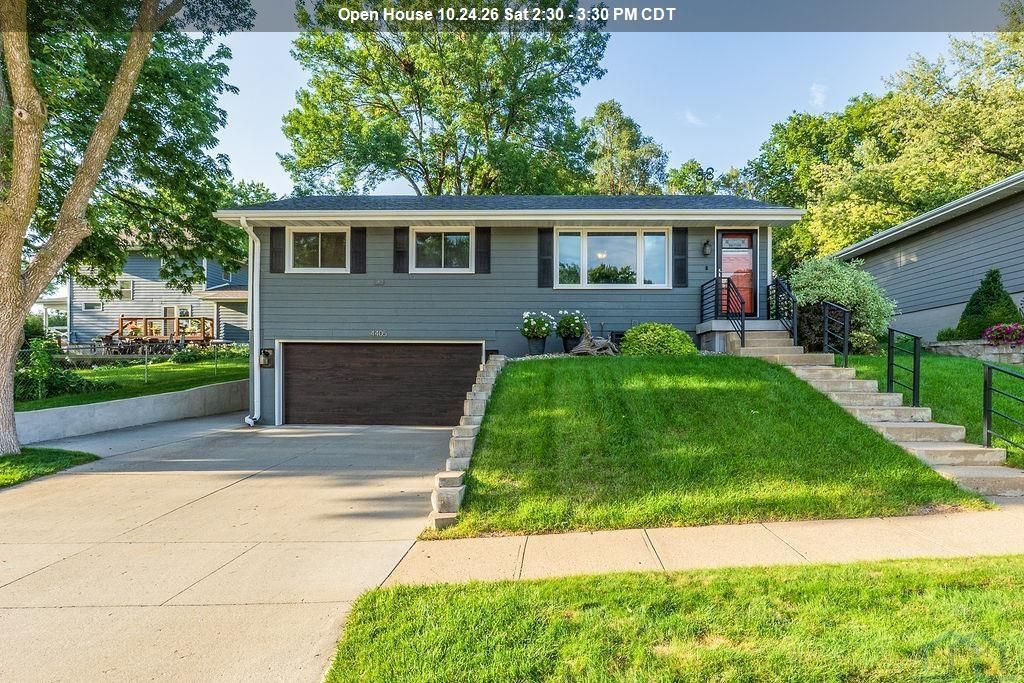
Welcome home to this completely renovated split~level home tucked away on a quiet cul~de~sac!! Move~in ready and thoughtfully updated throughout, this home offers a welcoming combination of style, comfort, and convenience. The refreshed kitchen features new cabinets and beautiful granite countertops, while modern finishes and inviting living spaces carry throughout the home. Step outside to your own backyard oasis, complete with a covered porch perfect for relaxing or entertaining. With renovations complete, you can settle in and start enjoying your new space right away. The desirable cul~de~sac location provides a peaceful setting while keeping you close to everyday amenities. Dont miss this opportunity to make this beautifully renovated home your own!!!
Property Features
Property Type: Residential - Single Family
Basement: Block
Cooling: Central
Fenced: Yes
Fireplaces: 1
Fuel Type: Electric
Garage: 2 car attached
Garage: Attached
Heating: Forced Air
Home Style: Split
Lot Size: 0.20 Acres
Roof Type: Shingle
Taxes: $4,188
Year Built: 1976
Feature Descriptions
3/4 Bath: nicely updated
Amenities: Brick Accent, Computer Area, Deck, Eat-in Kitchen, Fireplace, Foyer, New Kitchen, Storage Shed, Granite/Quartz
Basement Rooms: 3/4 Bath, Family, Laundry
Bedroom: used as the master
Bedroom: used 50/50 for spare bed and storage for small day care
Driveway: Concrete
Exterior: Hardboard
Family: very spacious family room
Full Bath: freshly updated, paint, vanity
Kitchen: 100% updated all new, open concept, quartz counters
Living: newer carpet, cozy fireplace, paint, and new windows
Lot: Cul-De-Sac, Fenced Yard, Landscaping, Trees
Main Level Rooms: Bedroom, Full Bath, Kitchen, Living
Parcel: 884705302017
Rental: No
Sewer: City
SQFT Below Finished: 400
SQFT Below Total: 600
SQFT Below Unfinished: 200
SQFT Main: 1120
SQFT Total Above Grade: 1120
Water: City
Water Softner: Negotiable
Zoning: res
Local Schools
High School: East High
Middle School: East Middle
Elementary School: Nodland/Sunnyside
Listed By / Shown By
Listed By
Agency Name: United Real Estate Solutions

Shown By
Agent Name: Joe Krage
Agent Phone: Cell: (712) 251-4030
Estimate Your Payment
Estimated Payment
$ 2,283.41 per month $1,842.53 Principal & Interest $349.00 Property Tax $91.88 Homeowner's Insurance
4405 Cherrywood Ln. | MLS# 835057
This single family home located at 4405 Cherrywood Ln., Sioux City, IA 51106 is currently listed for sale by United Real Estate Solutions, with an asking price of $315,000. This property was built in 1976 and has 3 bedrooms with 1520 sq. ft. Search Sioux City real estate on joekrage.unitedrealestatesolutions.com today.