
BEDS3
BATHS3
SQUARE FEET2,366
MLS#834509
STATUSActive
PROPERTY TYPEResidential - Single Family
Property Description
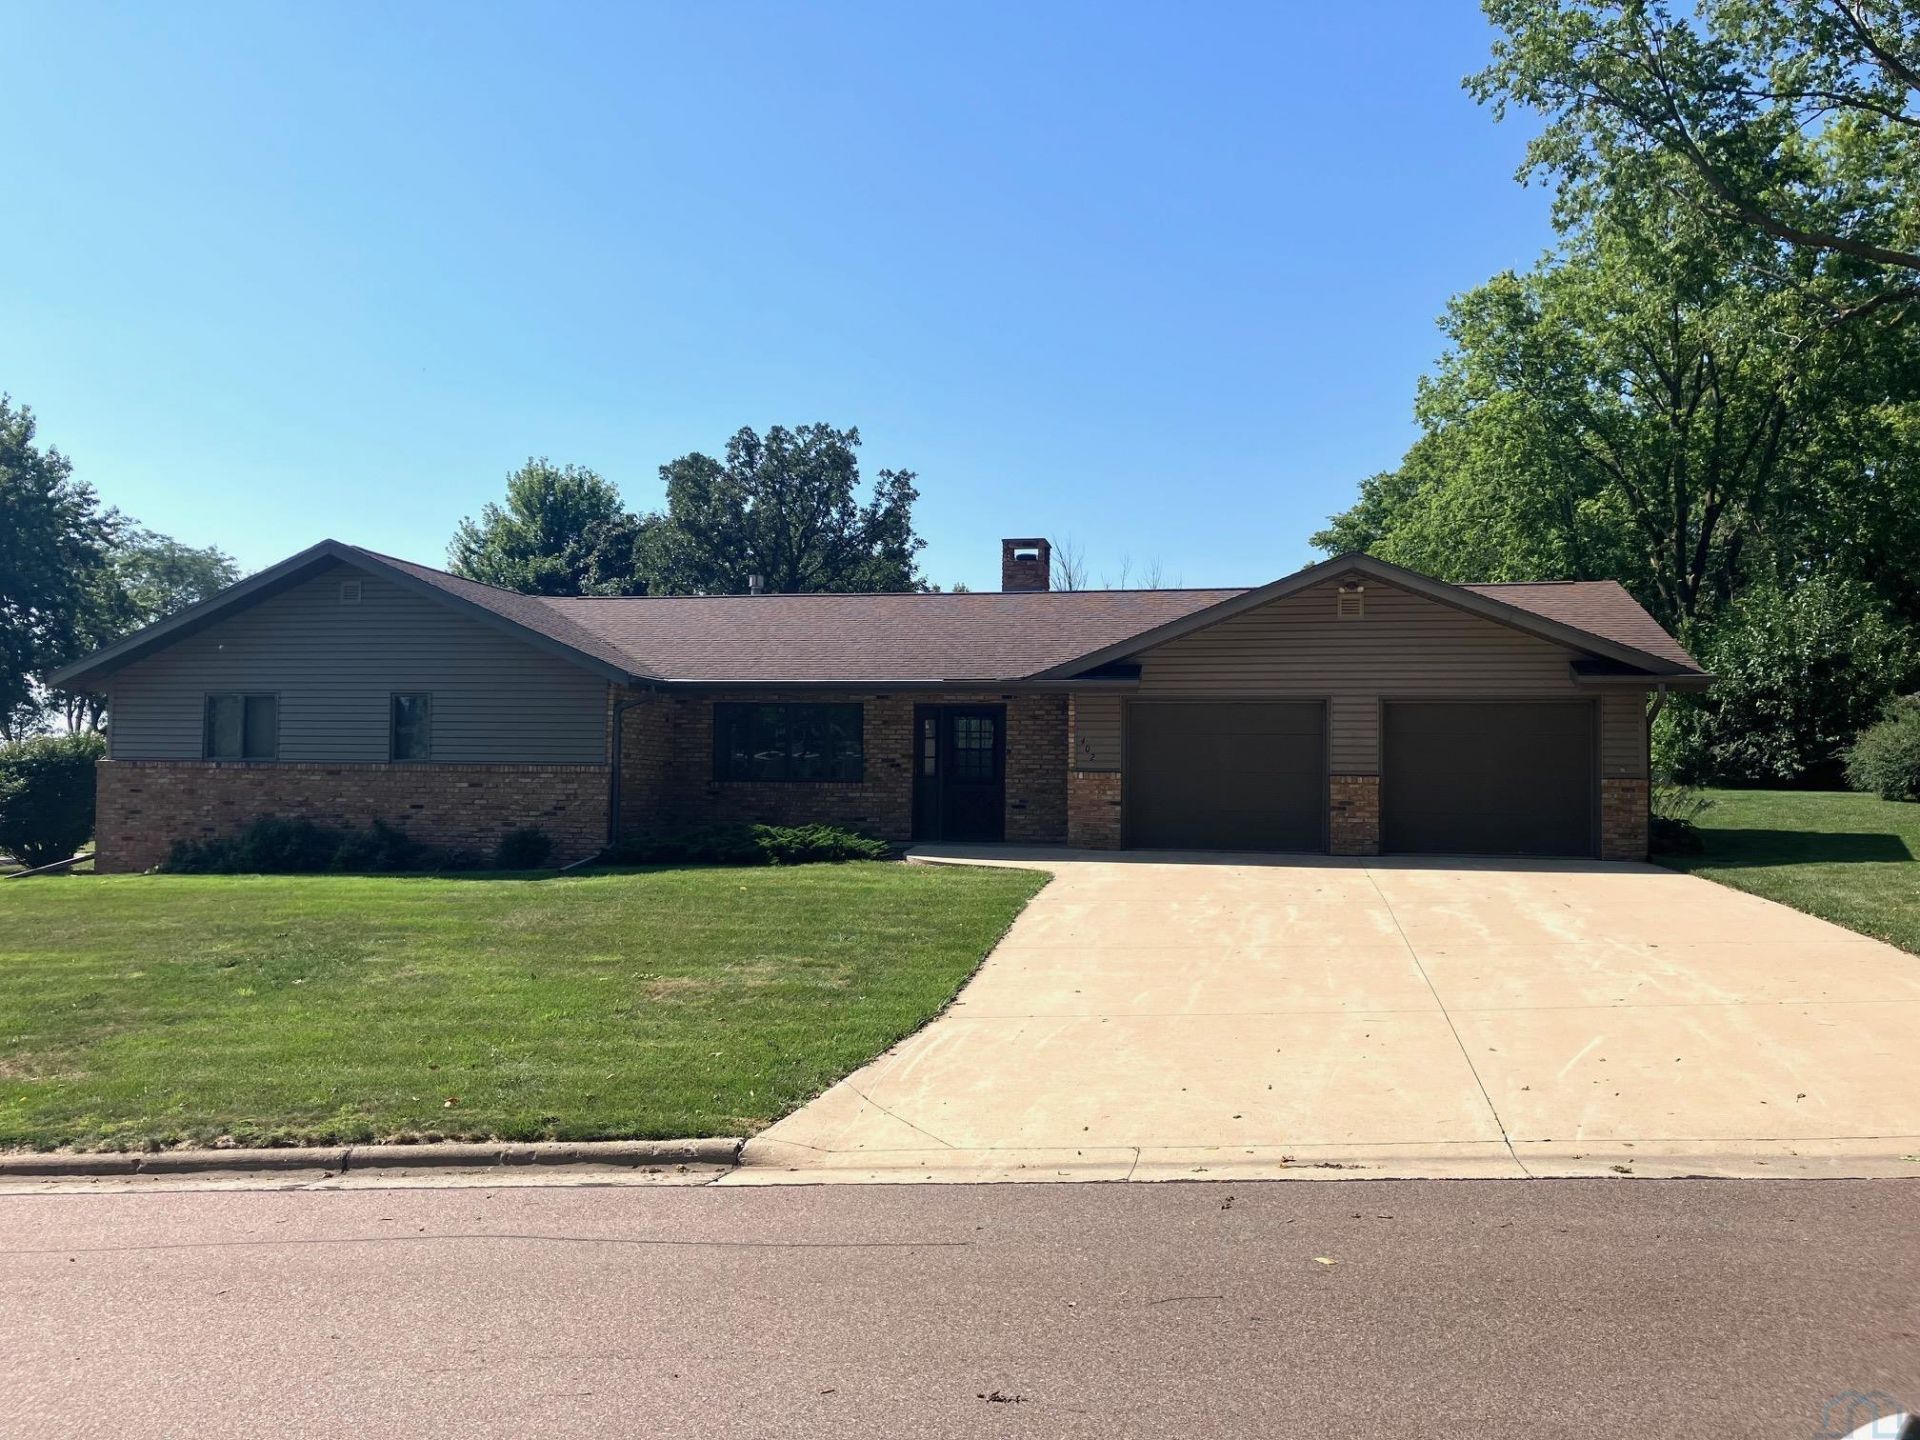
Welcome to this inviting home that offers great amenities!! This beautiful home sits on a corner lot. The spacious garage enters into the laundry room and into a cheerful kitchen\dining area. The living room boasts a grand brick fireplace and a street view. There are 3 bedrooms, with one being converted to a den with built in storage. The large master bedroom offers 2 closets and a master bath with a new walk in shower. The finished basement offers a large family room, 3\4 bath and a bonus room. Outside updates include a new driveway, gutters with gutter guard and shingles. This great home offers small town living with shopping, groceries, healthcare and schools nearby. Check it out!!!
Property Features
Property Type: Residential - Single Family
Basement: Block, Full, Partially Finished
Cooling: Central
Fireplaces: 1
Fuel Type: Natural Gas
Garage: Attached, Double
Garage: 2 car attached
Heating: Forced Air
Home Style: Ranch
Lot Size: 0.43 Acres
Roof Type: Shingle
Taxes: $4,230
Year Built: 1980
Feature Descriptions
3/4 Bath: New walk-in shower. Double sinks. Vinyl floors.
3/4 Bath: Shower and vinyl floors.
Basement Rooms: 3/4 Bath, Family, Other
Bedroom: Carpet floors.
Den: Built in storage cabinets. Bedroom potential. Carpet
Driveway: Concrete
Exterior: Brick, Vinyl
Family: Finished walls and carpet.
Full Bath: Tub/ Shower. Vinyl floors.
Includes: All kitchen appliances and washer, dryer.
Kitchen: Windows look to backyard with door to patio. Vinyl floors.
Living: Beautiful corner fireplace. Carpet floors.
Main Level Rooms: 3/4 Bath, Bedroom, Den, Full Bath, Kitchen, Living, Master
Master: Two closets and master bath. Carpet
Parcel: 2302361005
Rental: No
Sewer: City
SQFT Below Finished: 910
SQFT Below Total: 1456
SQFT Below Unfinished: 546
SQFT Main: 1456
SQFT Total Above Grade: 1456
Water: City
Water Softner: Owned
Local Schools
High School: MOC-Floyd Valley
Middle School: MOC-Floyd Valley
Elementary School: MOC-Floyd Valley
Listed By / Shown By
Listed By
Agency Name: Siouxland Town & Country Realty
Agency Phone: 712-737-4849
Shown By
Agent Name: Joe Krage
Agent Phone: Cell: (712) 251-4030
Agency Title: United Real Estate Solutions

Estimate Your Payment
Estimated Payment
$ 2,501.84 per month $2,047.26 Principal & Interest $352.50 Property Tax $102.08 Homeowner's Insurance
402 6th Street | MLS# 834509
This single family home located at 402 6th Street, Alton, IA 51003 is currently listed for sale with an asking price of $350,000. This property was built in 1980 and has 3 bedrooms with 2366 sq. ft. Search Alton real estate on joekrage.unitedrealestatesolutions.com today.