
BEDS4
BATHS3
SQUARE FEET2,837
MLS#833874
STATUSActive
PROPERTY TYPEResidential - Single Family
Property Description
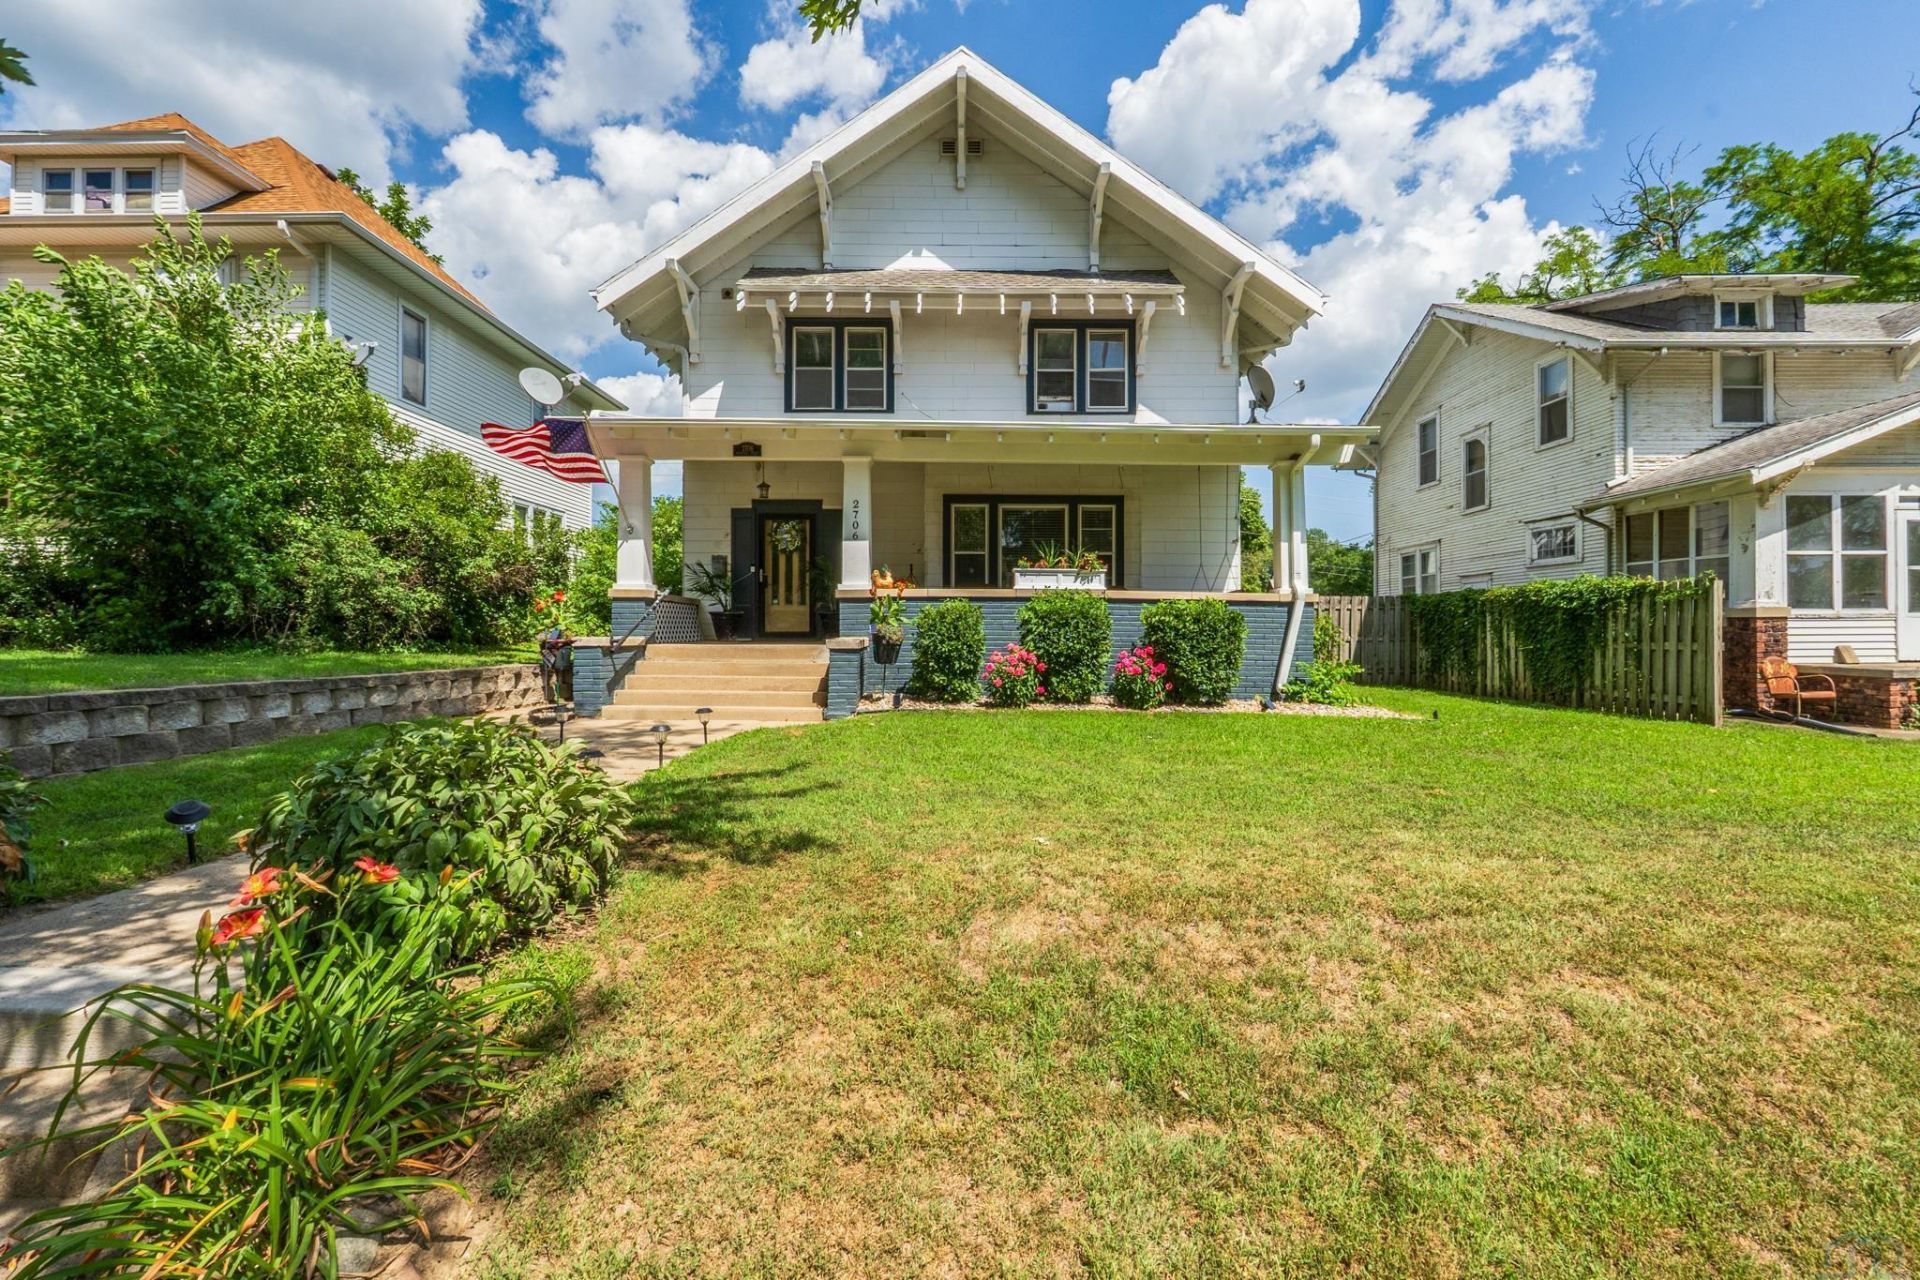
Welcome to 2706 Nebraska Street, where classic craftsmanship and modern updates come together in one truly special home. From the moment you step onto the inviting front porch, you`ll appreciate the timeless character that carries throughout. Inside, you`ll find beautiful hardwood floors, original built-ins, French doors, and a spacious living room centered around a cozy fireplace. The updated kitchen features abundant cabinetry, solid surface countertops, a large center island, and opens seamlessly to the dining room, making it perfect for everyday living or entertaining. With generously sized bedrooms, including two oversized upper-level rooms, there`s plenty of space for family, guests, or a home office. The updated bathroom offers double vanities and extra storage, while the expansive unfinished basement provides endless possibilities for storage, hobbies, or future finishing. Step outside to enjoy the backyard with a patio, covered back porch, and detached garage, offering plenty of room to relax or entertain. If you`ve been searching for a home with character you simply can`t recreate, combined with the updates and space today`s buyers are looking for, this is one you won`t want to miss..
Property Features
Property Type: Residential - Single Family
Basement: Unfinished
Cooling: Central
Fuel Type: Natural Gas
Garage: Detached
Heating: Forced Air
Home Style: 2 Story
Lot Size: 0.17 Acres
Roof Type: Shingle
Taxes: $2,397
Year Built: 1910
Feature Descriptions
Den: french doors and hardwood floors
Dining: built in hutch
Driveway: Concrete
Exterior: Combination
Full Bath: tile floors with laundry
Full Bath: seperate tub & shower w/ heated floors
Includes: Stove, Microwave, Fridge,
Kitchen: quartz counters
Living: fireplace and wood floors
Main Level Rooms: Den, Dining, Full Bath, Kitchen, Living, Other
Other: foyer w/ wood floors
Parcel: 894721127007
Rental: No
Second Floor Rooms: Bedroom, Den, Full Bath, Master
Sewer: City
SQFT Below Total: 960
SQFT Below Unfinished: 960
SQFT Main: 1270
SQFT Total Above Grade: 2837
Third Floor Rooms: Family
Water: City
Water Softner: None
Local Schools
High School: North High
Middle School: North Middle
Elementary School: Bryant
Listed By / Shown By
Listed By
Agency Name: Keller Williams Siouxland
Agency Phone: 712-226-1900
Shown By
Agent Name: Joe Krage
Agent Phone: Cell: (712) 251-4030
Agency Title: United Real Estate Solutions

Estimate Your Payment
Estimated Payment
$ 1,919.22 per month $1,637.81 Principal & Interest $199.75 Property Tax $81.67 Homeowner's Insurance
2706 Nebraska St | MLS# 833874
This single family home located at 2706 Nebraska St, Sioux City, IA 51104 is currently listed for sale with an asking price of $280,000. This property was built in 1910 and has 4 bedrooms with 2837 sq. ft. Search Sioux City real estate on joekrage.unitedrealestatesolutions.com today.