
BEDS5
BATHS4
SQUARE FEET3,555
MLS#834495
STATUSActive
PROPERTY TYPEResidential - Single Family
Property Description
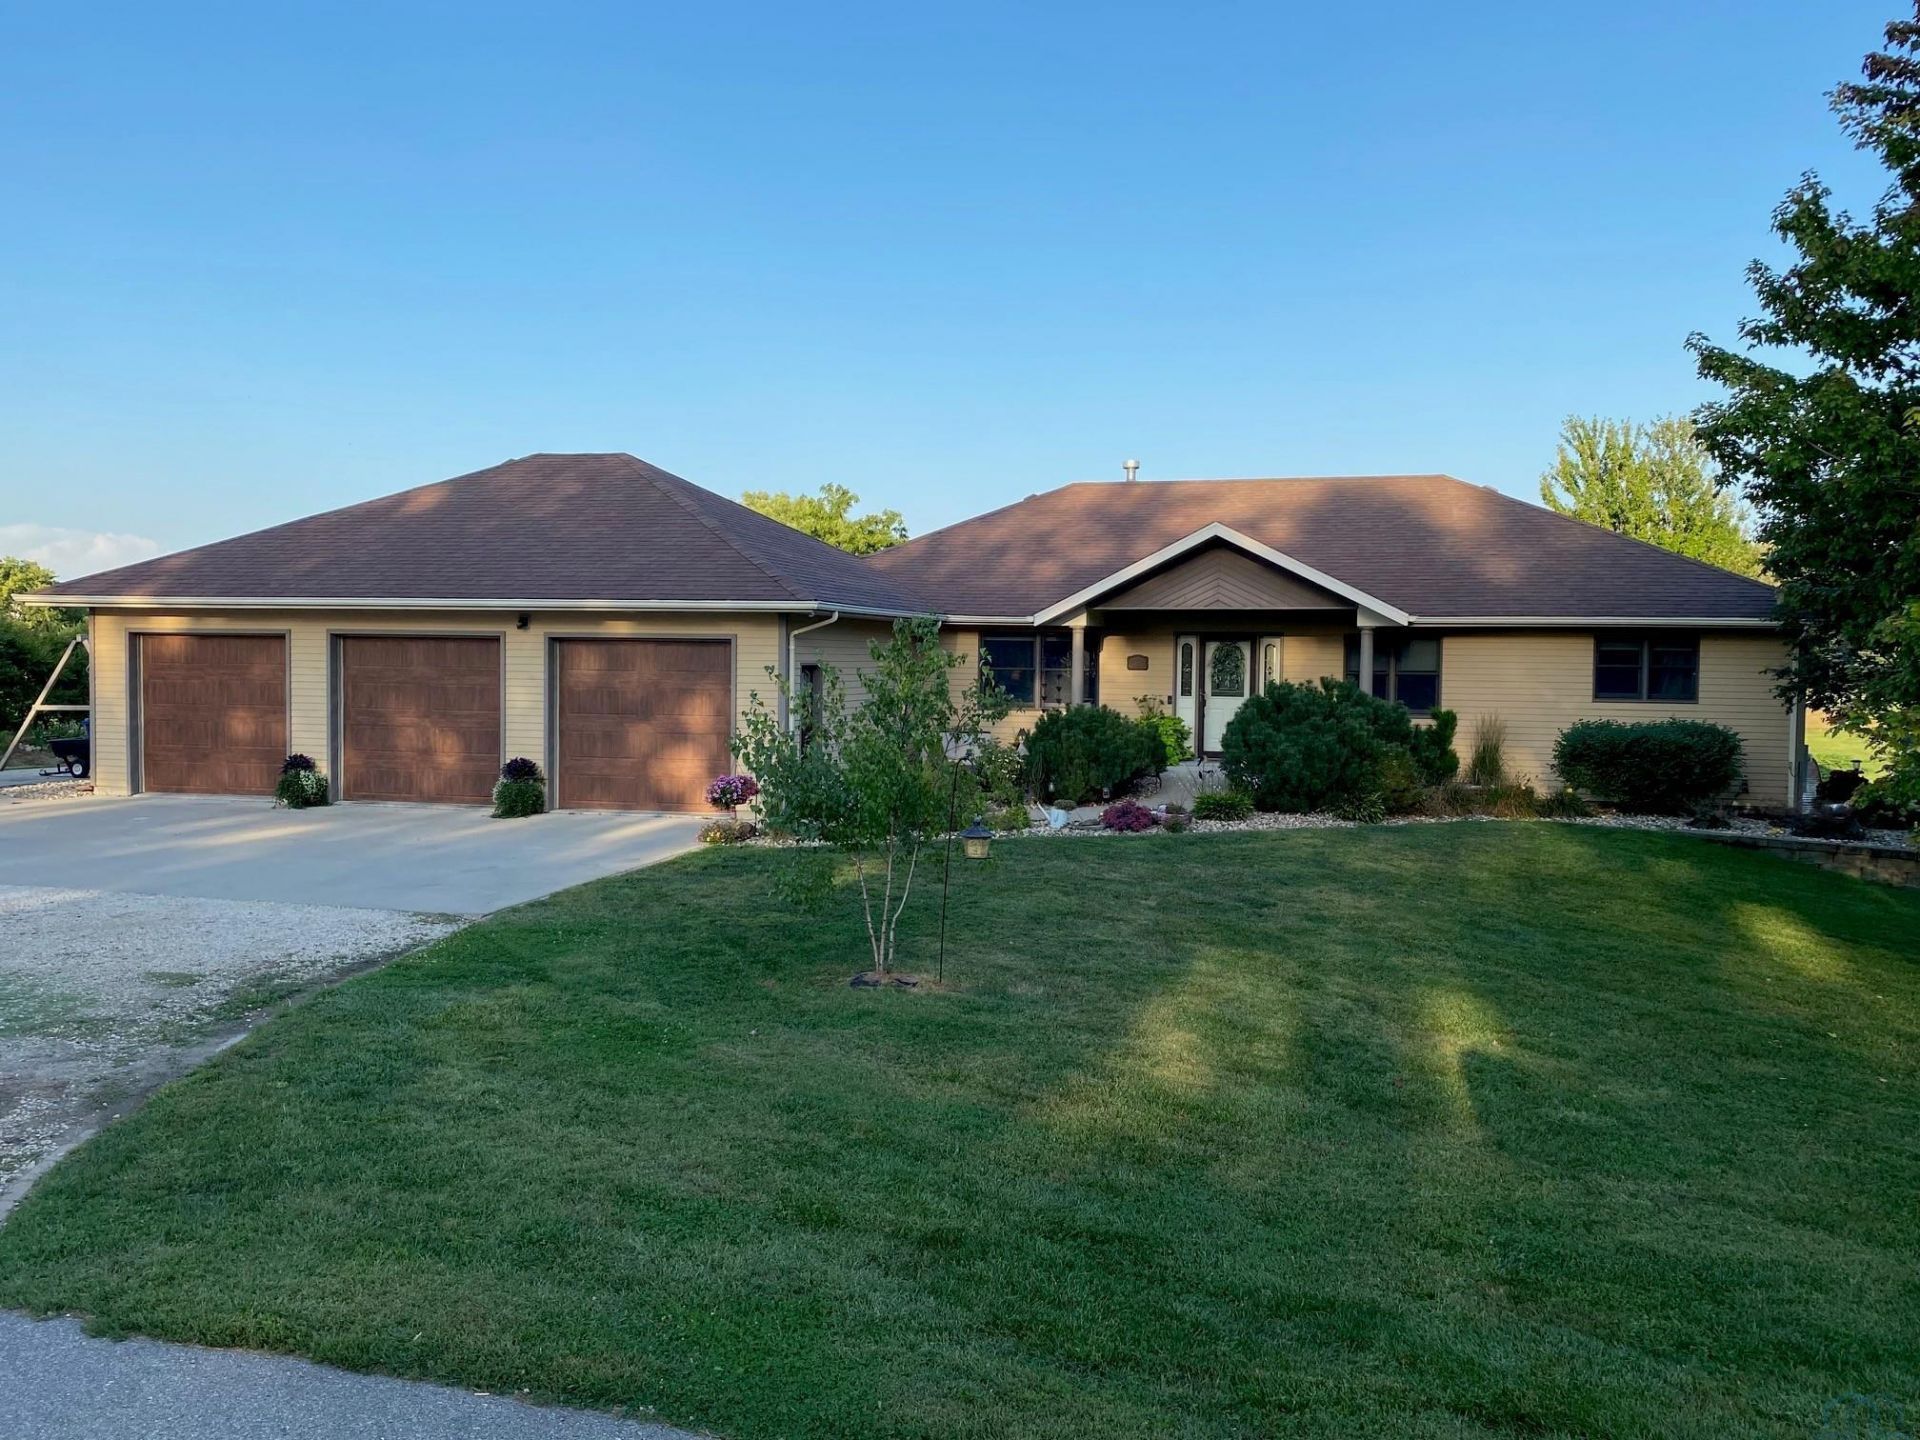
Views for days!!! This attractive, modern home is ready for you and the whole crew to move in and enjoy!!! There are plenty of spaces both inside and out. The natural light that flows in through top~of~the~line windows throughout the entire house is breathtaking. The main floor incliudes two bedrooms ~ a master suite with a soak tub and shower and large walk~in closet and a second nice sized bedroom. The modern kitchen features an open concept with a breakfast nook and dining room; both with grand views of the outside. The walk~out basement is set up for entertaining, relaxing, or hobbies; the cozy feel is both inviting and comforting. From the patio doors you can see all that goes on outside. Three bedrooms can also be found here!! A three~stall attached garage lends ample space for all your storage needs!! Outside, enjoy the sights and sounds nature has to offer from one of the deck or patio spaces, perfect spots to enjoy a sunrise or sunset with a cup of coffee or a drink in hand. This is a must see!! UTILITIES INFO ~ AVERAGE MONTHLY TOTAL: $395.25 ~ Gas\Electric: MidAmerican Energy; Garbage\Recycling: City of Sutherland; Water\Sewer: City of Sutherland..
Property Features
Property Type: Residential - Single Family
Basement: Full, Partially Finished
Cooling: Central
Fenced: Yes
Fuel Type: Natural Gas
Garage: Attached, Triple
Garage: 3 car attached
Heating: Heat Pump
Home Style: Ranch
Lot Size: 0.82 Acres
Roof Type: Shingle
Taxes: $4,192
Year Built: 2003
Feature Descriptions
Amenities: Deck, French Doors, Main Floor Laundry, Master Bath, Master WI Closet, Patio, Walk-out, Patio Stamped Concrete
Basement Rooms: 3/4 Bath, Bedroom, Other
Days on Site: 2
Driveway: Concrete, Gravel
Exterior: Vinyl
Full Bath: Master Bath
Includes: Stove, Refrigerator, Dishwasher, Microwave, Washer & Dryer, Storage Shed, Underground Pet Fence with Pet Collars, Swing Set, Basketball Hoop, Ceiling Fans Garage Door Openers, Smoke Alarms, Locks and Keys,
Main Level Rooms: Bedroom, Dining, Full Bath, Laundry, Living, Master, Other
Other: Office
Parcel: 0000536850
Rental: No
Sewer: City
SQFT Below Finished: 1640
SQFT Below Total: 1896
SQFT Below Unfinished: 256
SQFT Main: 1915
SQFT Total Above Grade: 1915
Water: City
Water Softner: None
Local Schools
High School: South O'Brien
Middle School: South O'Brien
Elementary School: South O'Brien
Listed By / Shown By
Listed By
Agency Name: ISB Services Inc
Agency Phone: 712-324-0104
Shown By
Agent Name: Joe Krage
Agent Phone: Cell: (712) 251-4030
Agency Title: United Real Estate Solutions

Estimate Your Payment
Estimated Payment
$ 3,496.59 per month $2,997.77 Principal & Interest $349.33 Property Tax $149.48 Homeowner's Insurance
212 Alpine Street | MLS# 834495
This single family home located at 212 Alpine Street, Sutherland, IA 51058 is currently listed for sale with an asking price of $512,500. This property was built in 2003 and has 5 bedrooms with 3555 sq. ft. Search Sutherland real estate on joekrage.unitedrealestatesolutions.com today.