
BEDS4
BATHS4
SQUARE FEET4,223
MLS#833786
STATUSActive
PROPERTY TYPEResidential - Single Family
Property Description
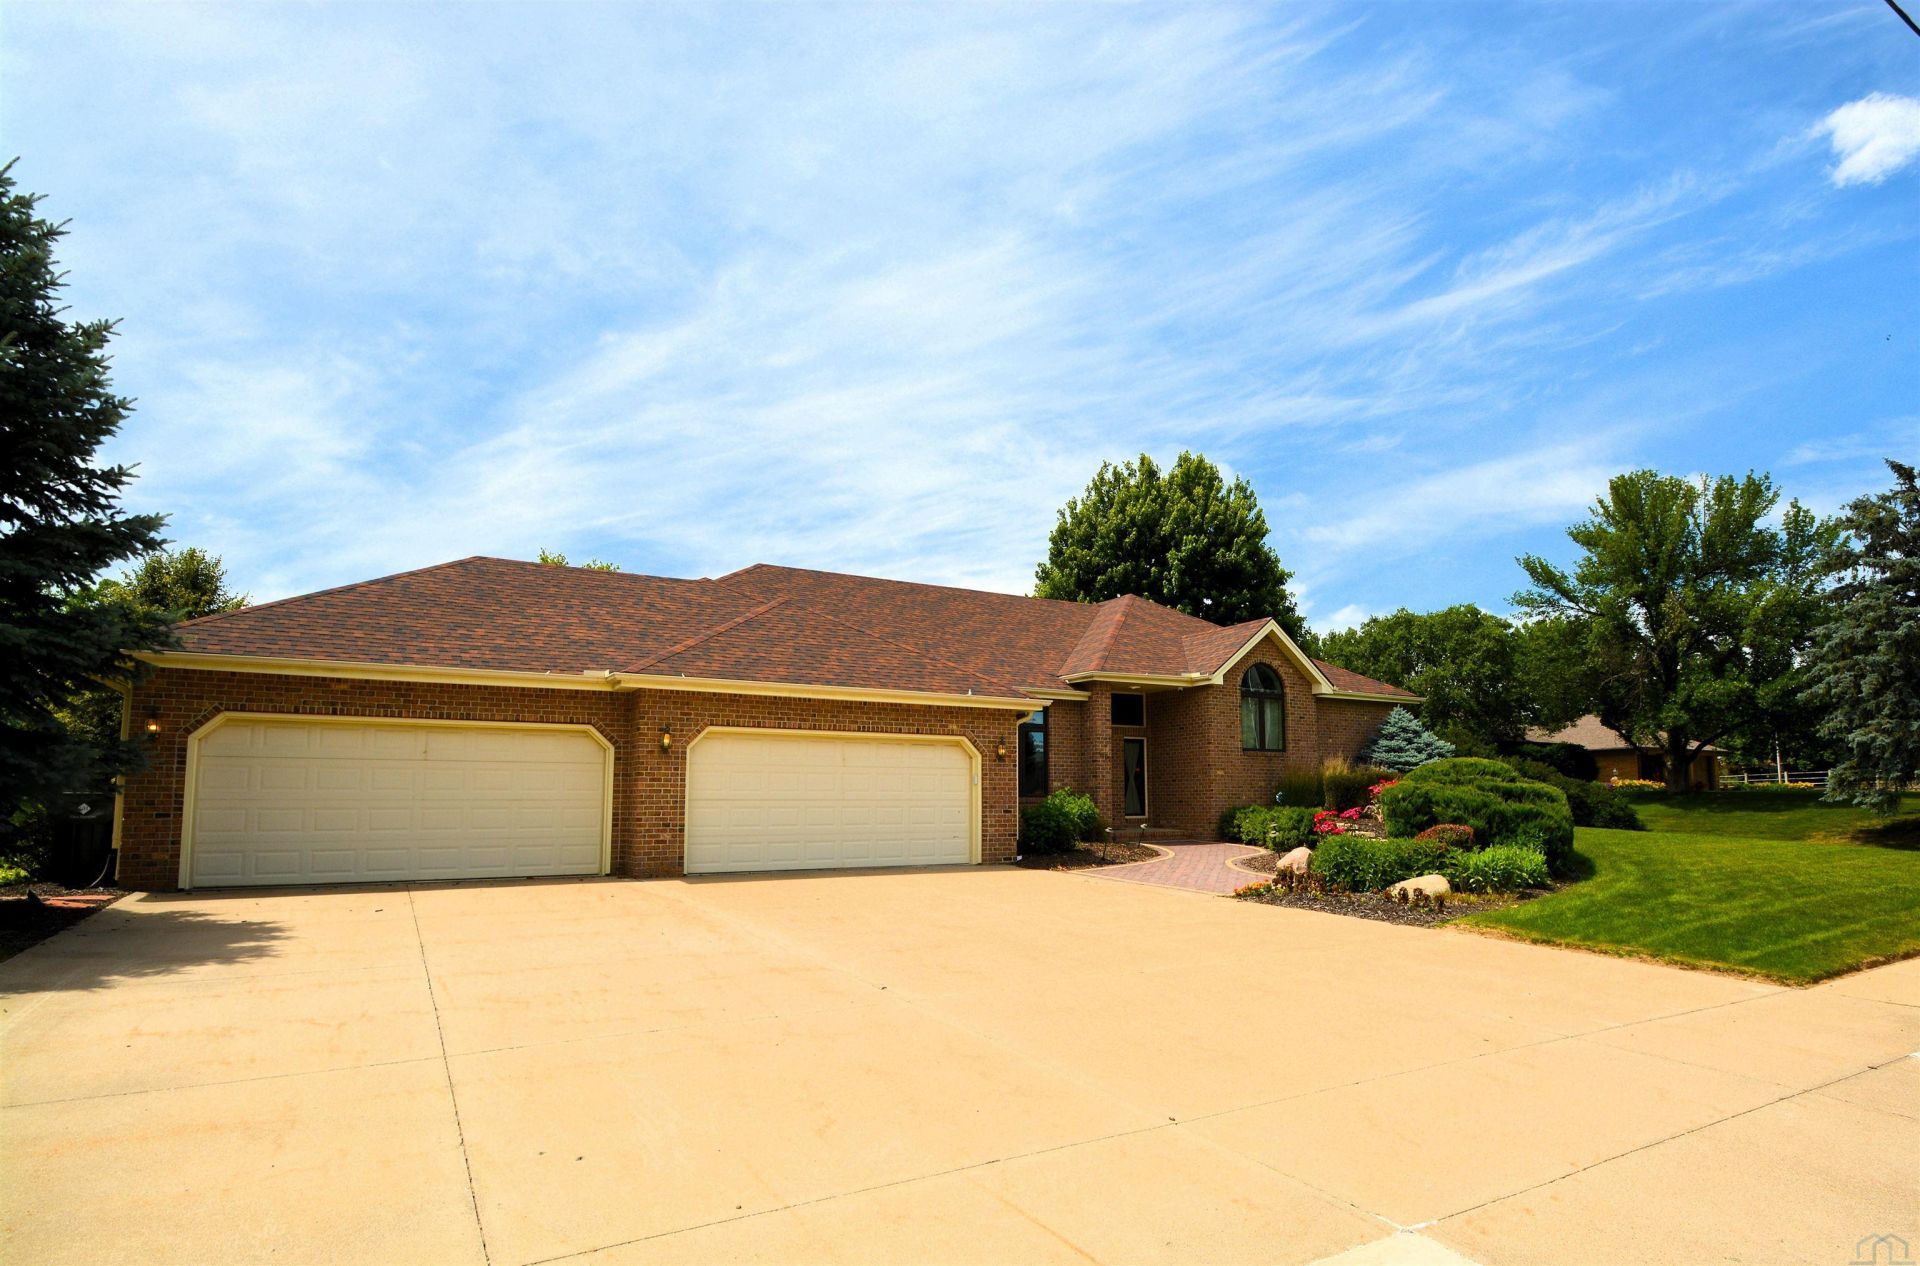
One-of-a-kind multi-level home in a desirable Morningside location, conveniently situated south of the shopping district and just minutes from Sertoma Park and Cone Park. This spacious home offers 4 bedrooms, 4 baths, and a walkout basement, providing plenty of room for entertaining. The updated kitchen includes all appliances and opens to generous living spaces throughout the home. The huge lower-level rec room features a wet bar and walkout access, making it the perfect gathering space. The large primary suite offers a private retreat, while the oversized bedrooms provide comfort and flexibility for everyone. Outside, you`ll find exceptional curb appeal with amazing landscaping highlighted by a beautiful waterfall feature. Enjoy outdoor living from the partially covered deck overlooking the backyard or relax on the large patio below. Additional features include a heated 4-stall garage, replacement windows in 2022, new carpet in 2022, roof replaced in 2017, updated bathrooms, Sonos sound system, and a Midwest Alarm security system. This well-maintained home combines space, quality updates, and a fantastic location to create a truly unique opportunity in Morningside..
Property Features
Property Type: Residential - Single Family
Basement: Walkout
Cooling: 2 Central
Fireplaces: 1
Fuel Type: Natural Gas
Garage: 4 car attached
Garage: Attached
Heating: Forced Air
Home Style: Multi-Level 4+
Lot Size: 0.40 Acres
Roof Type: Shingle
Taxes: $0
Year Built: 1992
Feature Descriptions
Amenities: Brick Accent, Built-ins, Deck, Eat-in Kitchen, Fireplace, Foyer, French Doors, Garage Door Opener, Hardwood Floors, Lawn Sprinkler System, Main Floor Laundry, Master Bath, Master WI Closet, Oversized Garage, Patio, Walk-out, Wet Bar
Basement Rooms: 3/4 Bath, Bedroom, Family
Days on Site: 1
Den: French doors, wood floors, built-in book case
Dining: patio door to the deck
Driveway: Concrete
Exterior: Combination
Full Bath: master
Includes: kitchen appliances
Living: gas fireplace
Lot: Landscaping, Lawn Sprinkler System, Trees
Main Level Rooms: Den, Dining, Full Bath, Kitchen, Laundry, Living, Master, Other
Other: foyer
Parcel: 19193-884717326013
Rental: No
Sewer: City
SQFT Below Finished: 1795
SQFT Below Total: 2428
SQFT Below Unfinished: 633
SQFT Main: 2428
SQFT Total Above Grade: 2428
Water: City
Water Softner: Rented
Zoning: NC.2
Local Schools
High School: East High
Middle School: East Middle
Elementary School: Nodland/Sunnyside
Listed By / Shown By

Listed and Shown By
Agency Name: United Real Estate Solutions
Agent Name: Joe Krage
Agent Phone: Cell: (712) 251-4030
Estimate Your Payment
Estimated Payment
$ 3,531.06 per month $3,363.36 Principal & Interest $0.00 Property Tax (data not provided by mls) $167.71 Homeowner's Insurance
4405 Old Lakeport Rd | MLS# 833786
This single family home located at 4405 Old Lakeport Rd, Sioux City, IA 51106 is currently listed for sale by United Real Estate Solutions, with an asking price of $575,000. This property was built in 1992 and has 4 bedrooms with 4223 sq. ft. Search Sioux City real estate on joekrage.unitedrealestatesolutions.com today.